Leave a Message

By providing your contact information to Arvind Balaji, your personal information will be processed in accordance with Arvind Balaji's Privacy Policy. By checking the box(es) below, you expressly consent to receive marketing or promotional real estate communication from Arvind Balaji in the manner selected by you. For SMS text messages, message frequency varies. Message and data rates may apply. Consent is not a condition of purchase of any goods or services. You may opt out of receiving further communications from Arvind Balaji at any time. To opt out of receiving SMS text messages, reply STOP to unsubscribe. SMS text messaging is subject to our Terms of Use.

Thank you for your message. I will be in touch with you shortly.

241 CHESTNUT STREET Unit: F
SEE ALL PHOTOS
241 CHESTNUT STREET Unit: F
Sold

241 CHESTNUT STREET Unit: F

241 CHESTNUT STREET Unit: F, PHILADELPHIA, PA 19106

$1,550,000
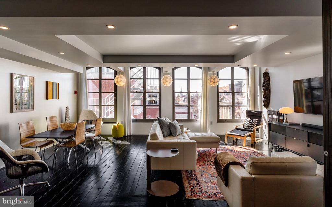
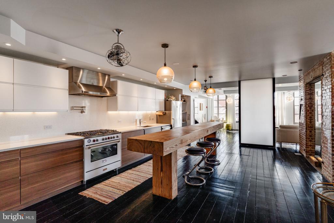
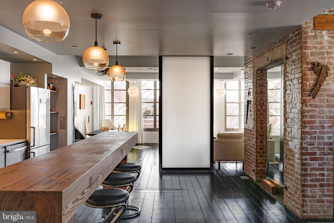
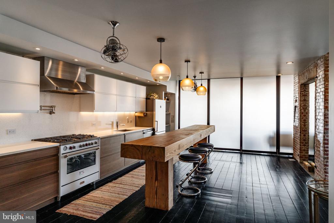
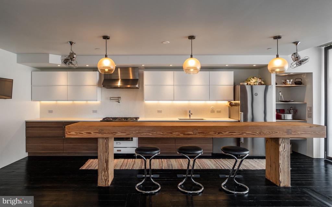
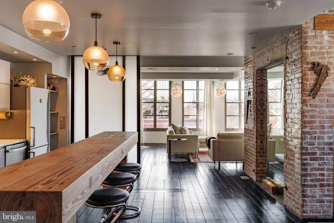
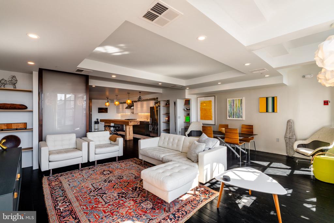
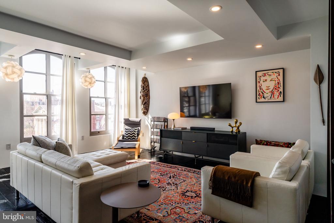
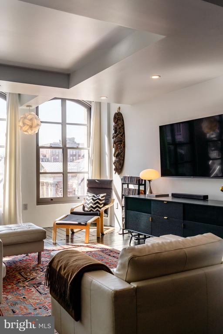
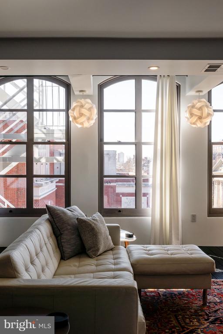
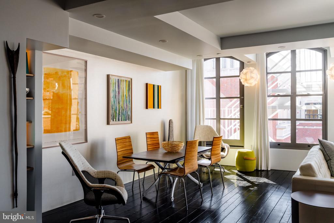
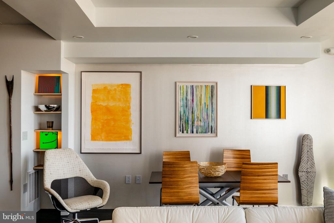
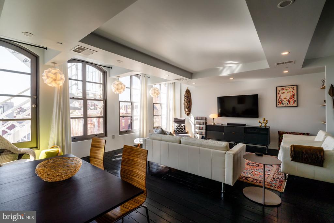
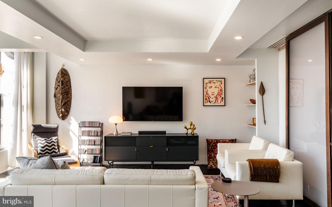
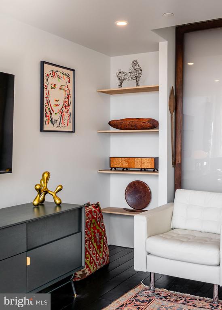
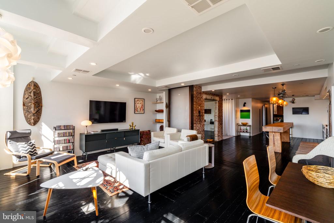
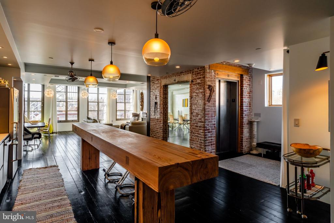
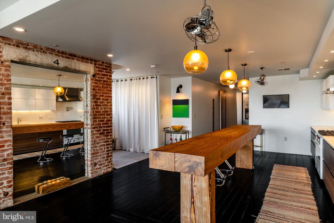
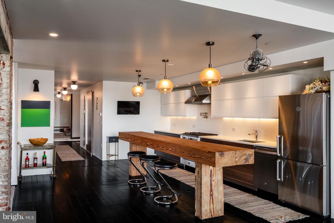
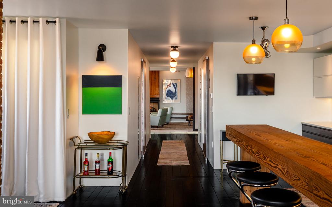
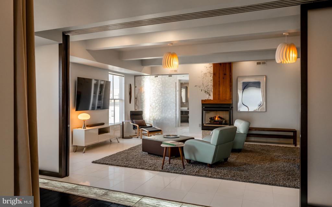
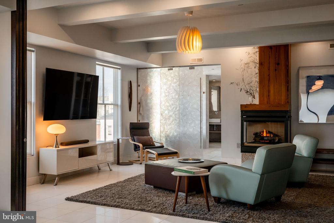
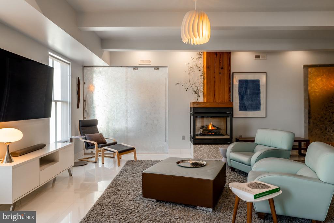
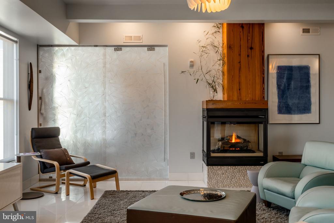
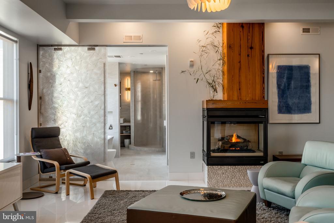
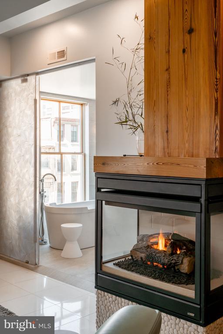
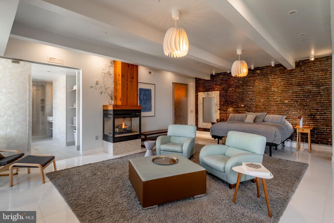
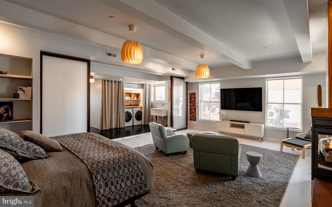
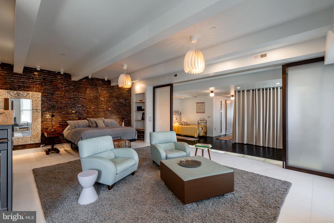
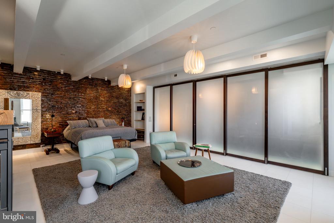
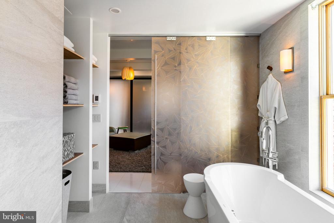
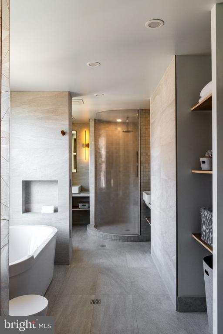
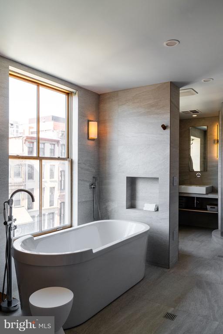
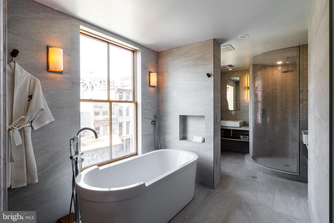
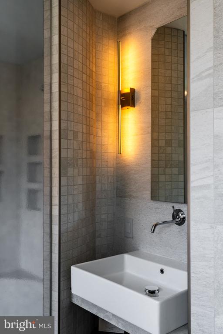
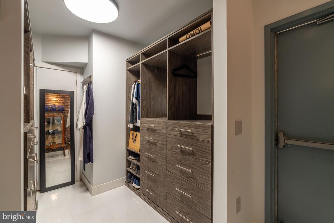
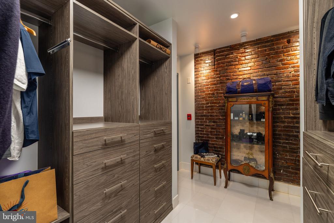
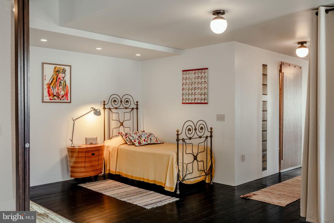
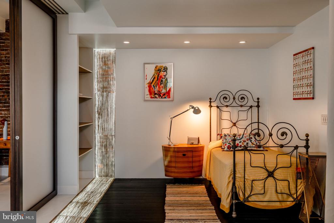
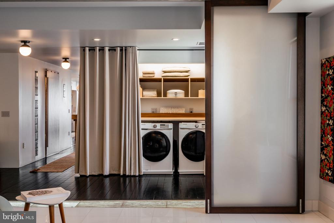
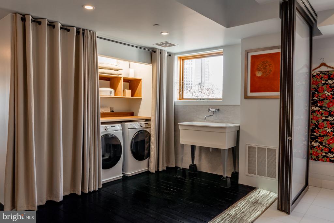
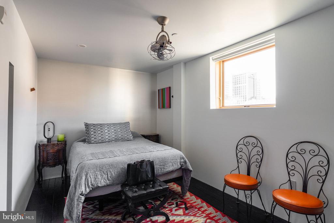
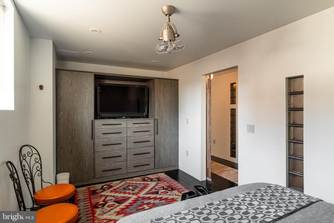
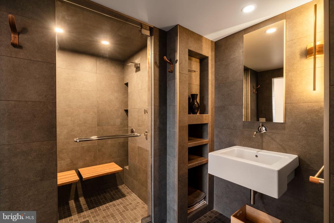
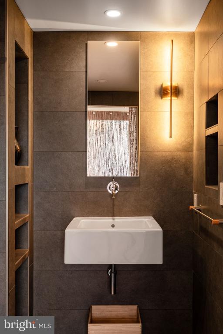
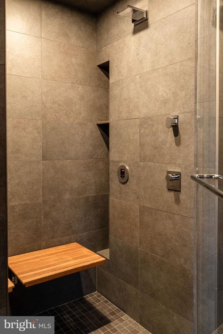
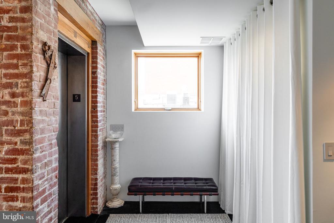
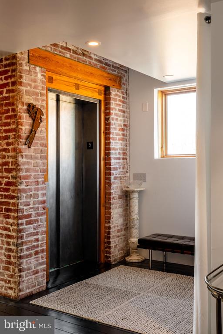
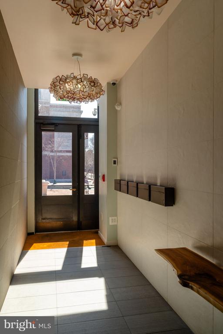
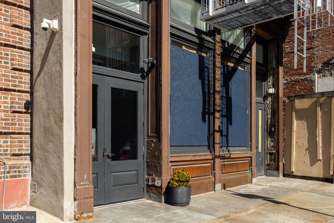
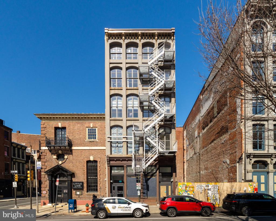
Experience this stunning luxury condo with unparalleled design, the epitome of modern living. This recently completed one-of-a-kind condo was architect designed and meticulously maintained. A dramatic 2-bedroom, 2-bathroom residence, where pride of ownership is truly evident. Nestled in the heart of Old City, this property is surrounded by the rich history and vibrant energy of the city's renowned Historic District. Upon entry from the private elevator with direct in-home access, you will be greeted by an open floor plan featuring translucent RayDoor Movable Walls at both ends of this rectangular space. These 3Form recycled panels, allow you to transform spaces. The minimalist chef's kitchen has a stunning salvaged wood island created from one of the original beams from the 1840s building and European cabinets with Bertazzoni & Verona appliances. The wide floor plan with exceptional southern and western windows light up the space. The center of the home features a bedroom, den, laundry & Japanese style bathroom with a steam shower, heated floors & teak seats. The Primary bedroom with white greek marbled floor is a retreat: a striking glass fireplace, set atop a natural river-rock base and 200-year-old cured mantle, creates an ambiance of warmth and refinement. Indulge in spa-like tranquility in the sueded Italian-tiled bathroom, with 5-ft radius shower, floor drains & Starck soaking tub. A floating TOTO toilet adds to the modern aesthetic + radiant heat from bedroom floor thru to inside the circular shower! With cobblestone streets, charming boutiques, acclaimed restaurants, and a thriving art scene, Old City offers and unparalleled urban lifestyle in one of Philadelphia's most sought after neighborhoods. The Seller will be providing 1 year pre-paid parking at a nearby lot (and will need to be noted on the agreement of sale). Taxes and square footage are the responsibility of the buyer to verify independently.

2
beds

2
baths

2,300 Sq.Ft. LIVING AREA

Arvind Balaji

Arvind Balaji

Features & Amenities

Interior

  • total bedrooms2
  • Total bathrooms2
  • full bathrooms2
  • Laundry room Has Laundry
  • other interior Features Elevator

Area & Lot

  • Status Sold
  • Date Sold April 18, 2025
  • Living Area2,300 Sq.Ft.
  • Total Area2,300 Sq.Ft.
  • MLS® IDPAPH2458004
  • TypeResidential
  • YEAR BUILT1900
  • NeighborhoodSouth Jersey
  • Architecture StylesContemporary
  • School DistrictTHE SCHOOL DISTRICT OF PHILADELPHIA

Exterior

  • STORIES1
  • water SourcePublic
  • PoolNo Pool
  • parkingParking Lot
  • HEAT TYPEForced Air, Radiant
  • AIR CONDITIONINGCentral A/C
  • sewerPublic Sewer
  • SubstructureOther
  • Disability FeaturesNone
  • HOA AmenitiesOther

Financial

  • Sales Price$1,550,000
  • Real Estate Tax $11,898/yr
  • Zoning CMX3

South Jersey

Explore

Let's Find Your Next Home

Whether you’re buying, selling, or exploring new construction, Arvind brings clarity, experience, and a steady approach to every step.

Follow Me on Instagram