Leave a Message

By providing your contact information to Arvind Balaji, your personal information will be processed in accordance with Arvind Balaji's Privacy Policy. By checking the box(es) below, you expressly consent to receive marketing or promotional real estate communication from Arvind Balaji in the manner selected by you. For SMS text messages, message frequency varies. Message and data rates may apply. Consent is not a condition of purchase of any goods or services. You may opt out of receiving further communications from Arvind Balaji at any time. To opt out of receiving SMS text messages, reply STOP to unsubscribe. SMS text messaging is subject to our Terms of Use.

Thank you for your message. I will be in touch with you shortly.

1842 N HANCOCK STREET
SEE ALL PHOTOS
1842 N HANCOCK STREET
Leased

1842 N HANCOCK STREET

1842 N HANCOCK STREET, PHILADELPHIA, PA 19122

$3,500/month
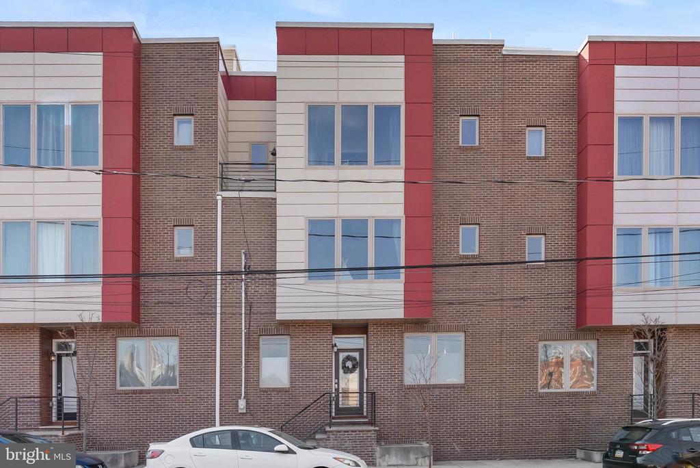
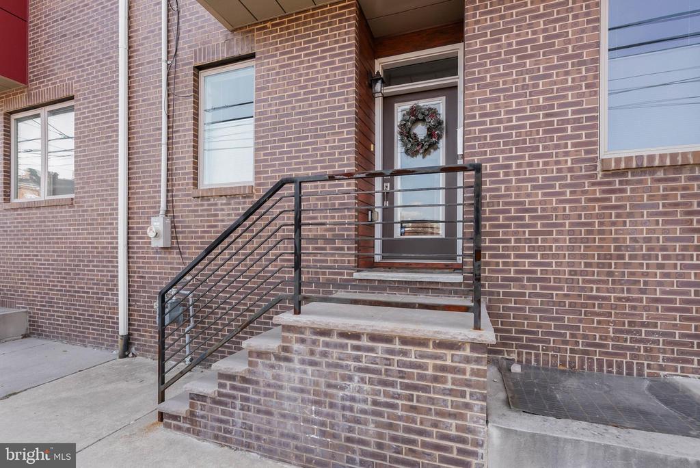
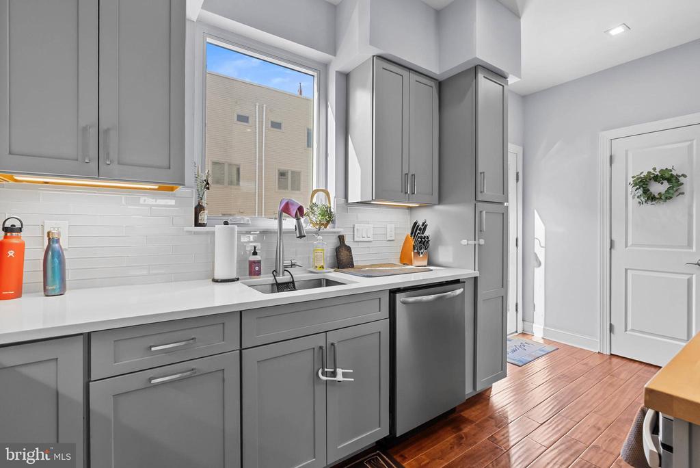
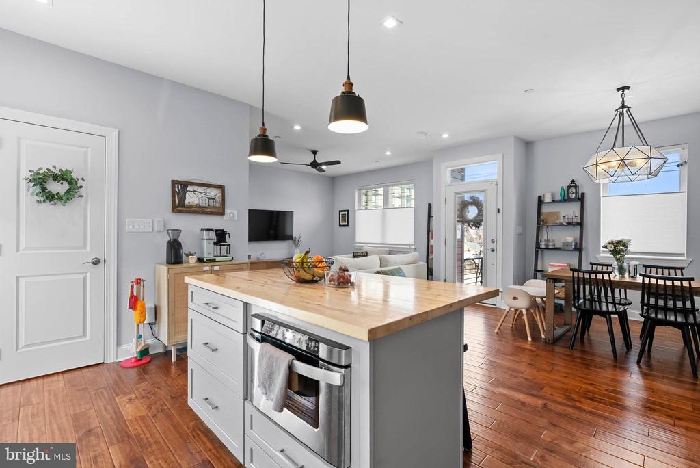
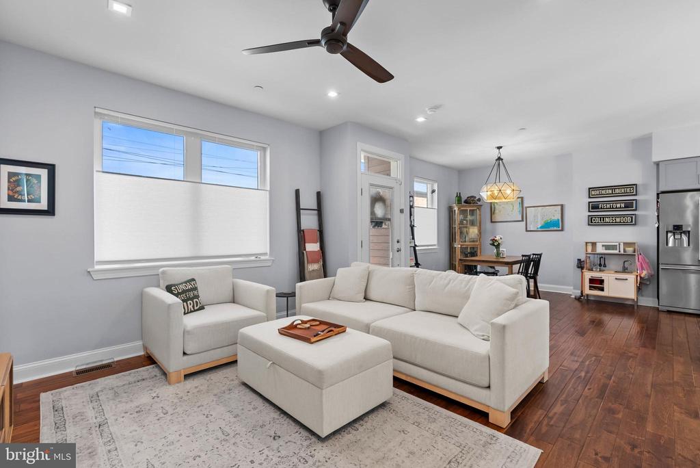
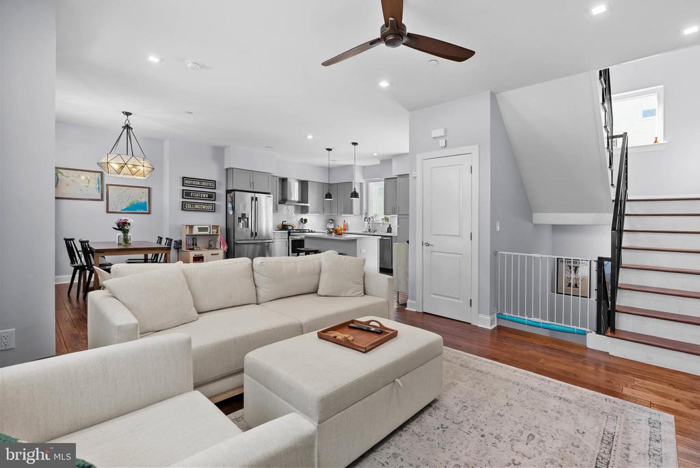
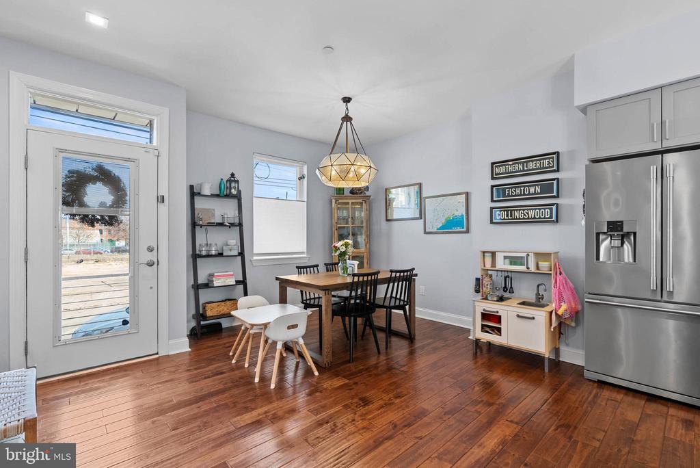
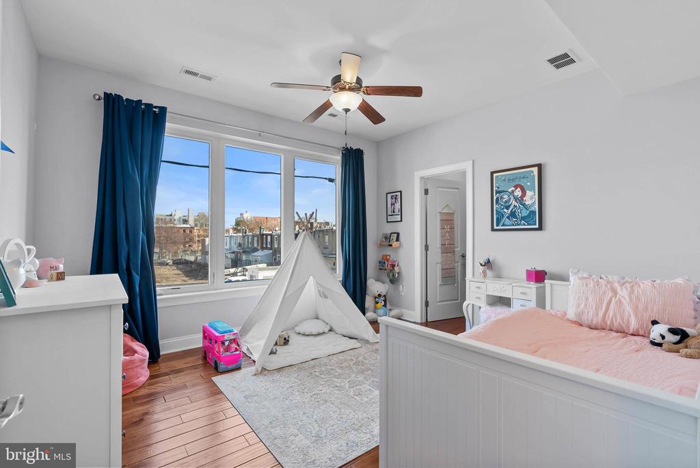
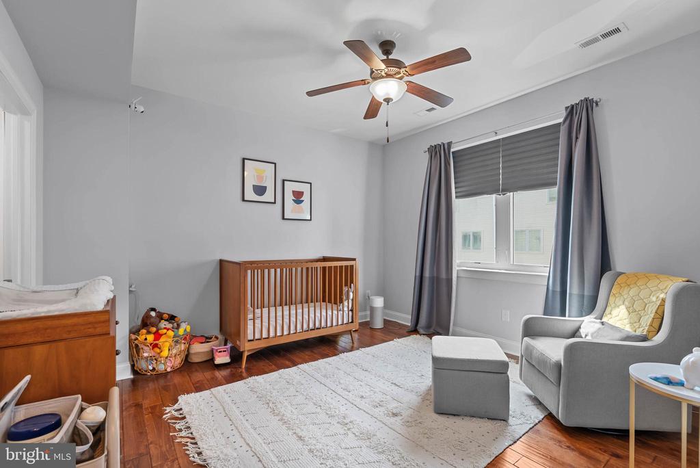
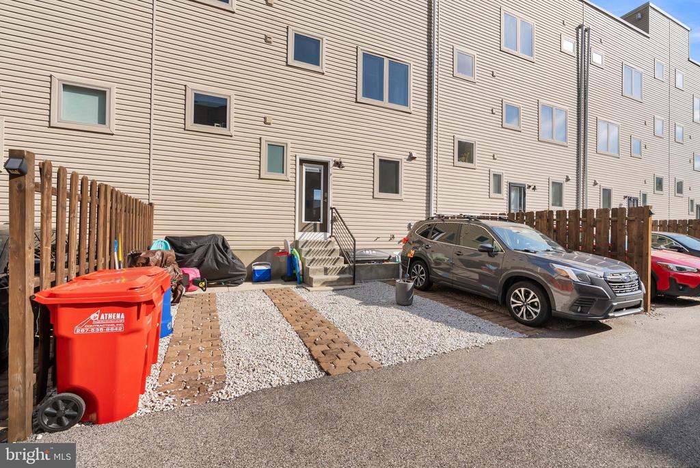
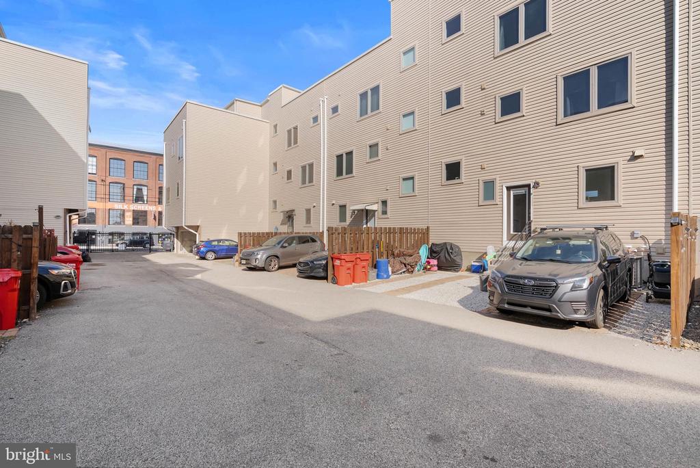
Wow! Welcome to 1842 N Hancock - A 27 foot wide home with TWO car parking in the heart of Old Kensington Steps away from all the hot spots of Fishtown and Kensington. Step into this impeccably maintained and sunny home conveniently located just blocks from public transportation and award winning bars & restaurants. This home features 3 oversized bedrooms with walk in closets, 2.5 baths (with plumbing for another full bathroom in the basement), and over 2,900-square-feet of modern living space. This home is also part of the GATED private South Square community.
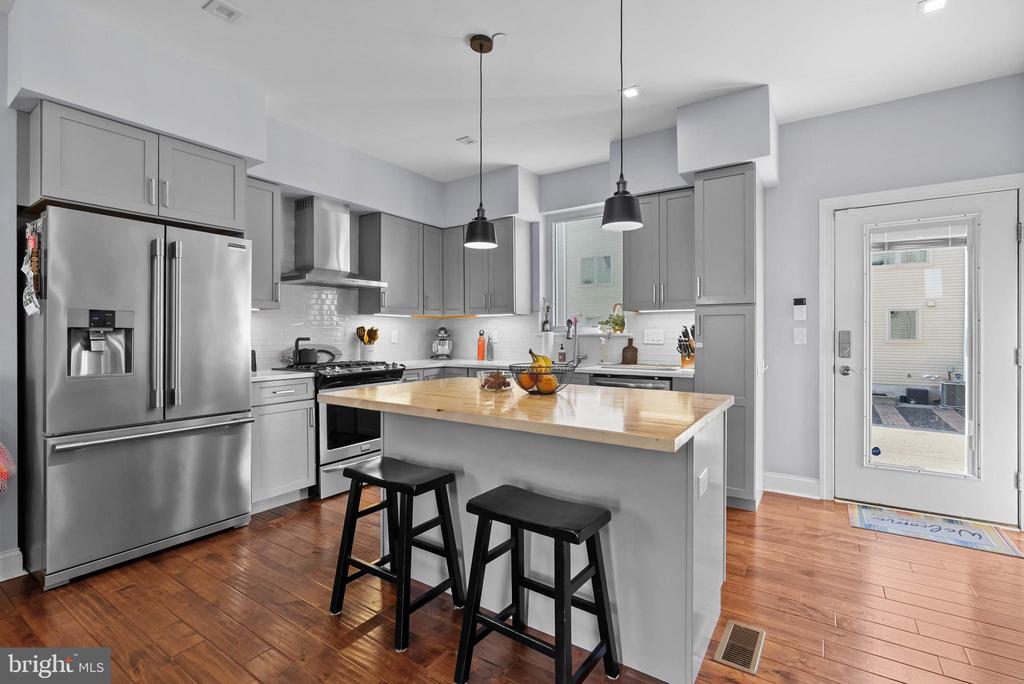
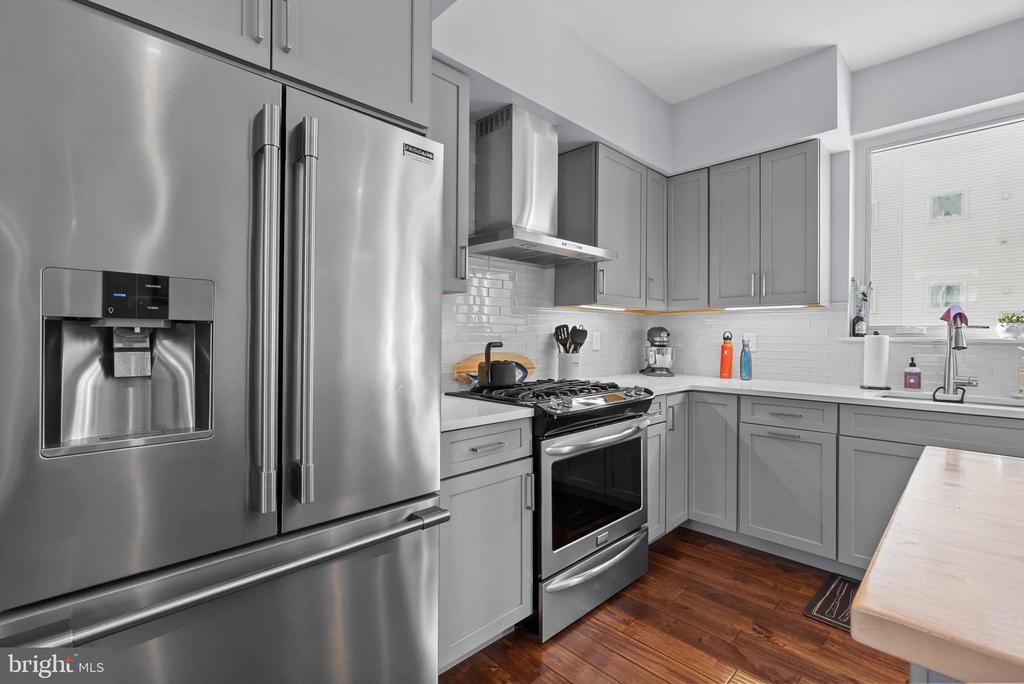
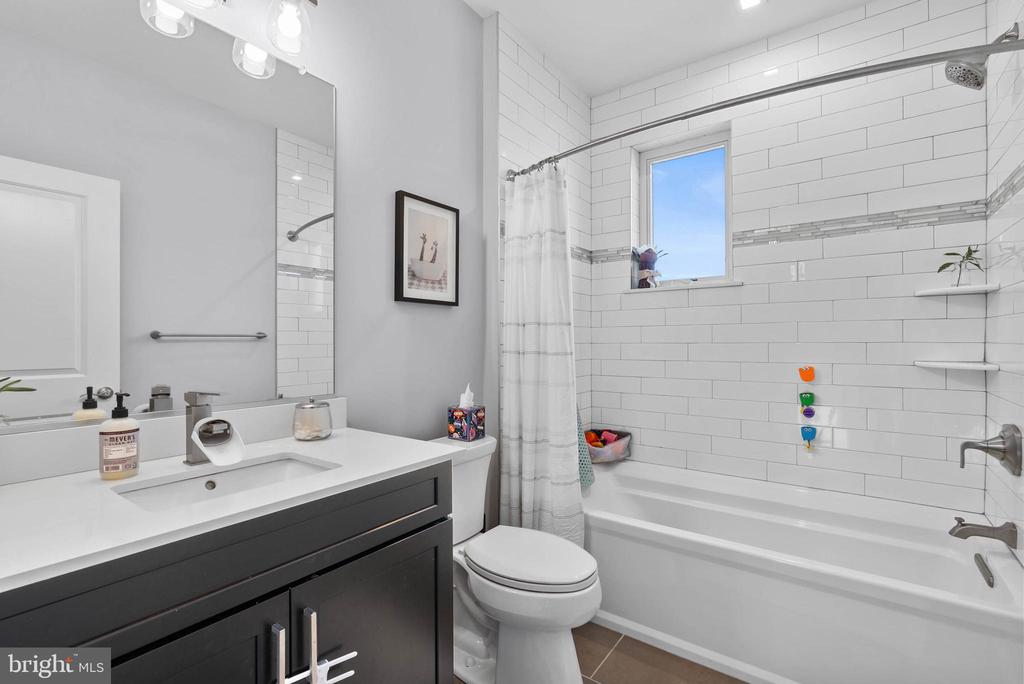
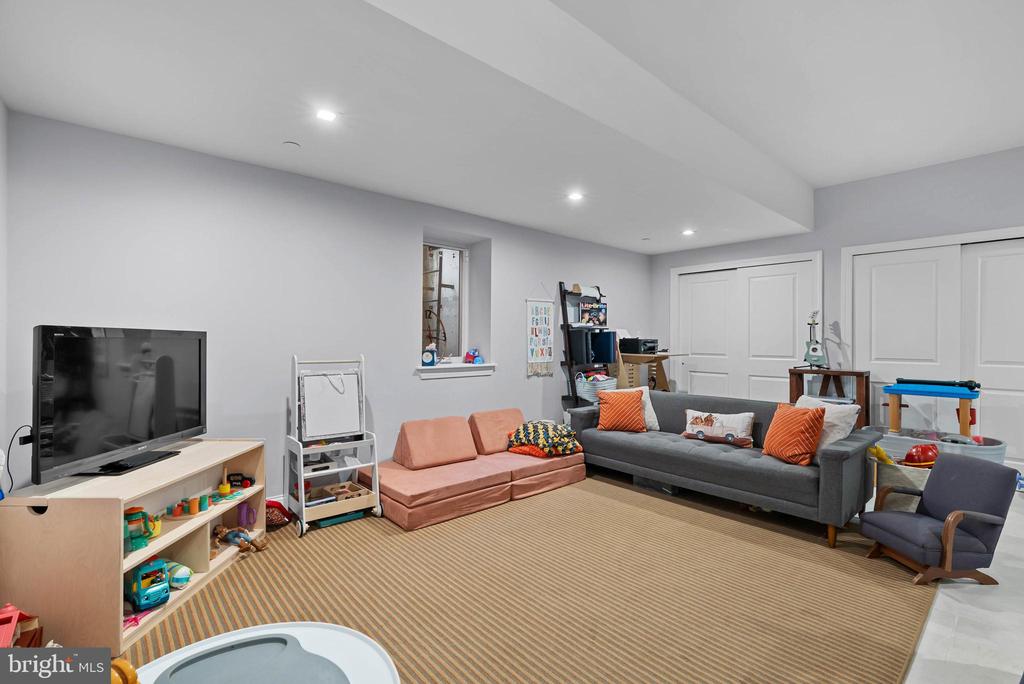
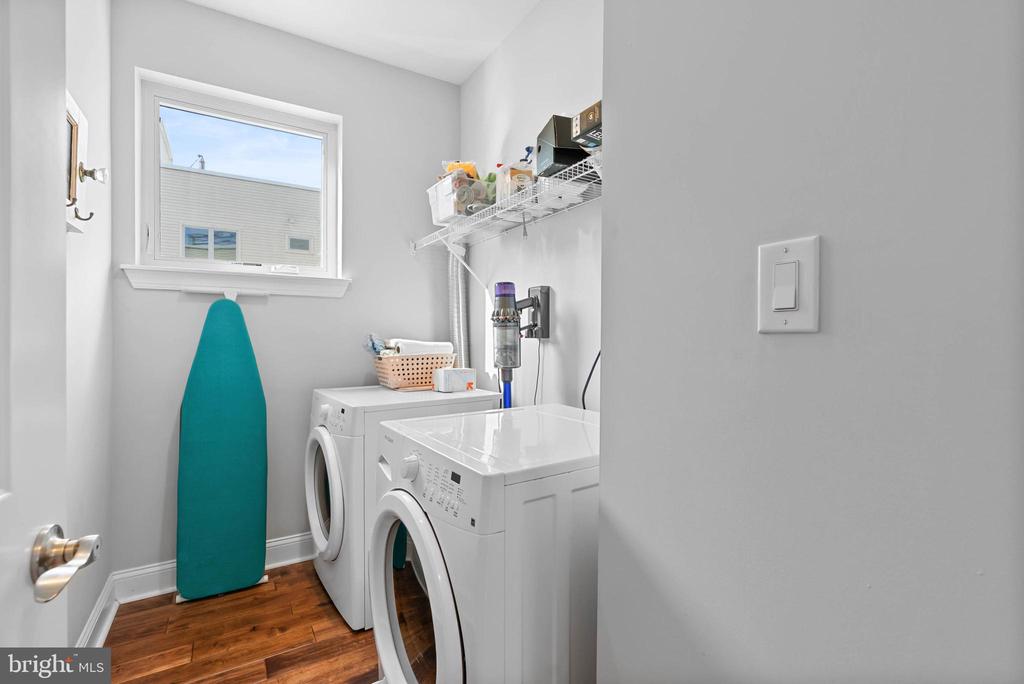
The extremely open-concept main level is ideal for entertaining, with a stunning gourmet kitchen, featuring a large island with gleaming butcherblock top, additional quartz countertops, custom tile backsplash, and a beautiful stainless steel appliance package. The versatile finished basement with 9' + ceilings allows ample flexibility for a home office, media room, or gym. On the second floor you'll find huge bedrooms with walk in closets, a contemporary hall bath with a deep tub/shower and a dedicated laundry room with side-by-side washer and dryer.
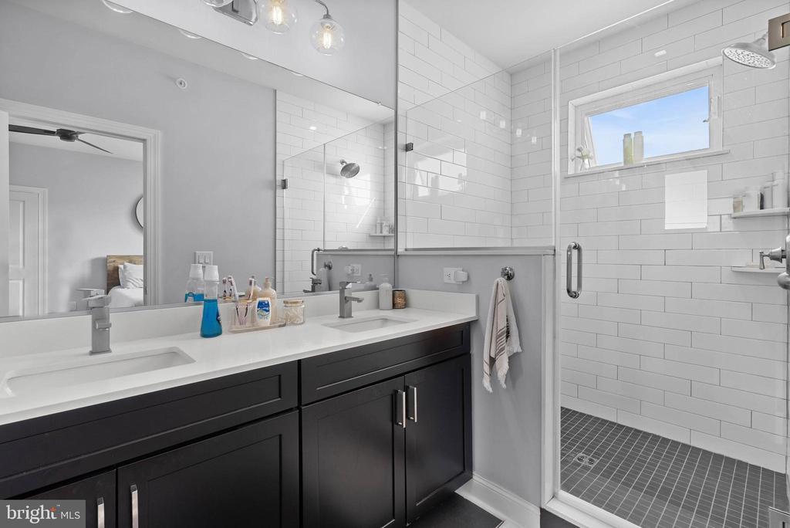
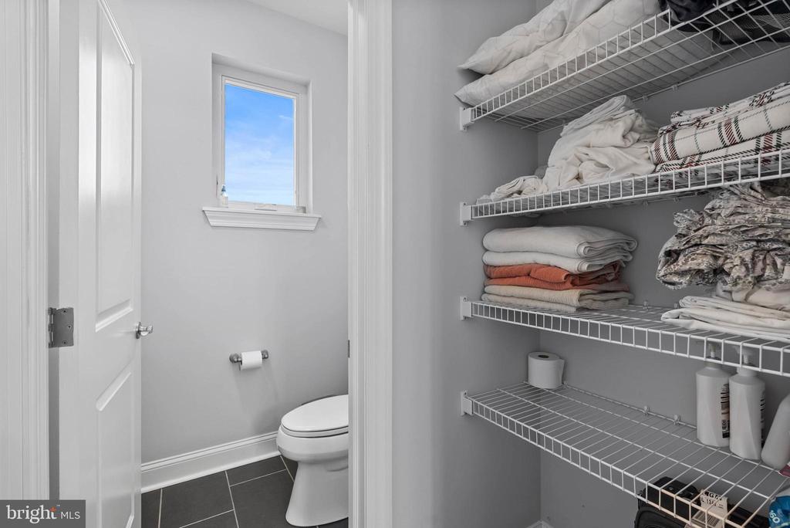
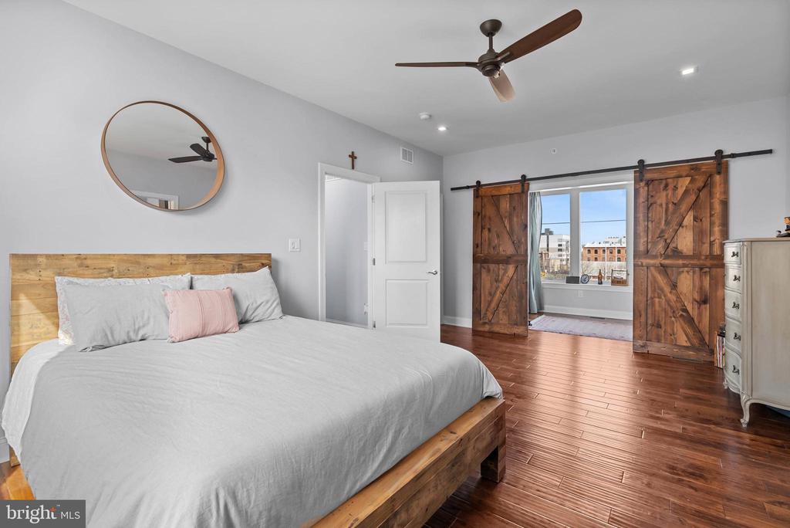
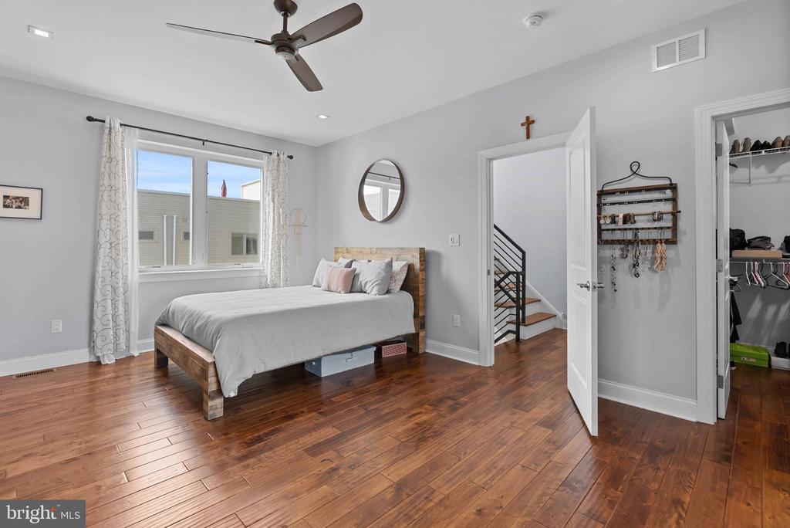
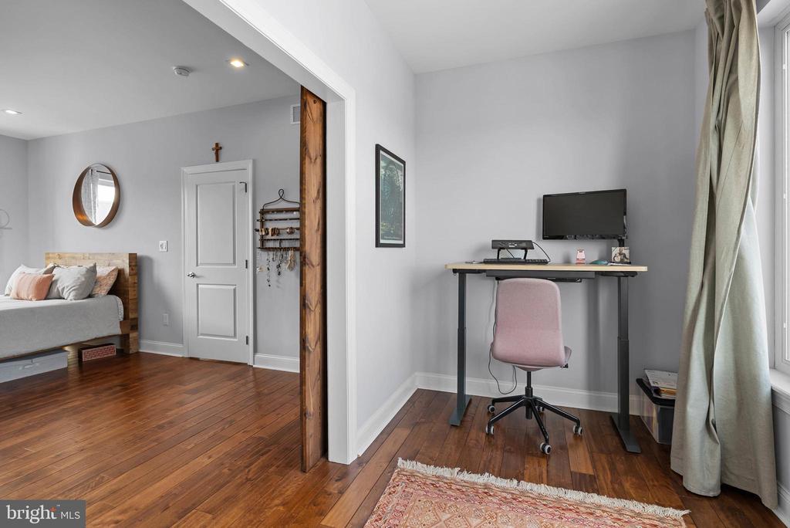
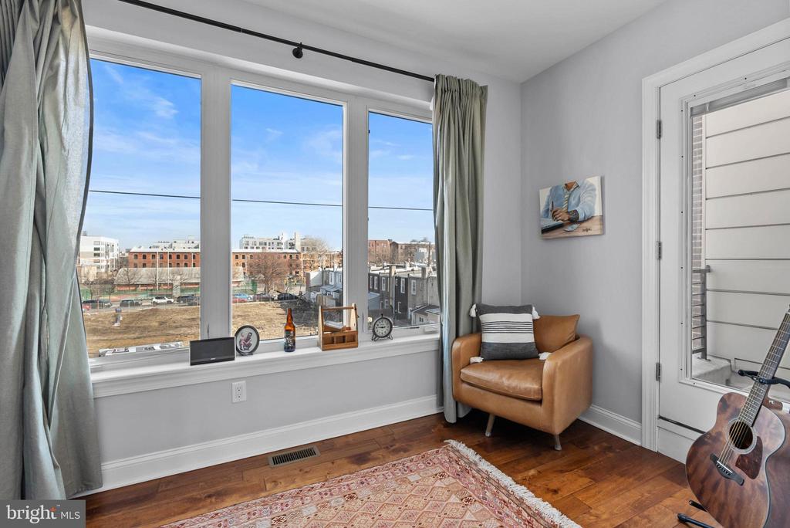
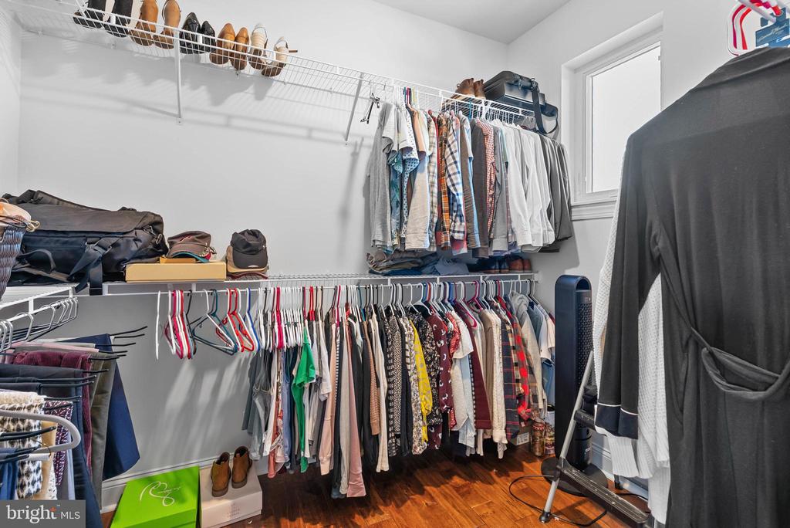
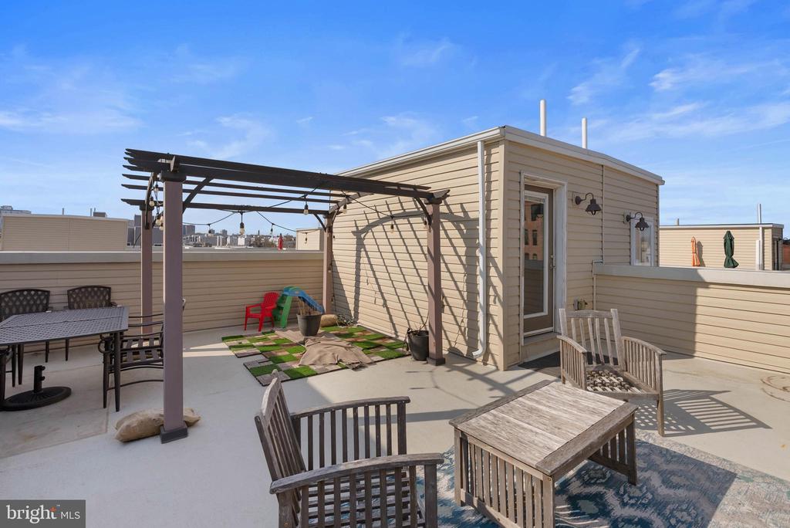
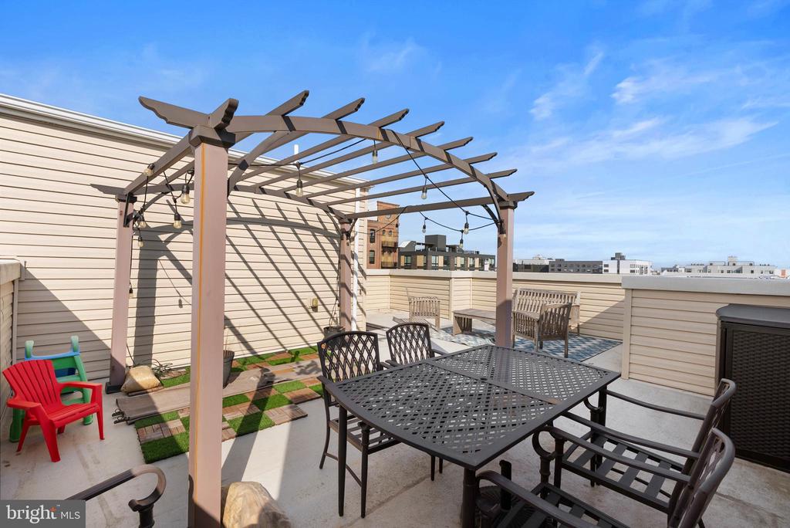
Walk up the steps to the third floor and your own private retreat featuring an HUGE primary suite. This space was smartly divided to include a home office or sitting area accessed by gorgeous barn doors. This suite includes a private balcony, walk-in closet, and a large bath featuring a double vanity and an oversized walk-in shower with a frameless glass enclosure. Spend your evenings on the 500-square-foot rooftop deck overlooking the neighborhood that has so much going on. Don't miss your chance to own this home and have every modern convenience right at your fingertips! Schedule your tour today!

3
beds

3
baths

2,900 Sq.Ft. LIVING AREA

1,485 Sq.Ft. lot

Arvind Balaji

Arvind Balaji

Features & Amenities

Interior

  • total bedrooms3
  • Total bathrooms3
  • full bathrooms2
  • half bathroom1
  • Laundry room Has Laundry

Area & Lot

  • Status Leased
  • Date Leased March 25, 2025
  • Living Area2,900 Sq.Ft.
  • Total Area2,900 Sq.Ft.
  • Lot Area1,485 Sq.Ft.
  • MLS® IDPAPH2450716
  • TypeResidential
  • YEAR BUILT2017
  • NeighborhoodFishtown
  • Architecture StylesStraight Thru
  • School DistrictTHE SCHOOL DISTRICT OF PHILADELPHIA

Exterior

  • STORIES3
  • water SourcePublic
  • PoolNo Pool
  • parkingDriveway
  • HEAT TYPEForced Air
  • AIR CONDITIONINGCentral A/C
  • sewerPublic Sewer
  • SubstructureOther
  • Disability FeaturesNone

Financial

  • Lease Price$3,500/mo
  • Zoning RSA5

Fishtown

Explore

Let's Find Your Next Home

Whether you’re buying, selling, or exploring new construction, Arvind brings clarity, experience, and a steady approach to every step.

Follow Me on Instagram