Leave a Message

By providing your contact information to Arvind Balaji, your personal information will be processed in accordance with Arvind Balaji's Privacy Policy. By checking the box(es) below, you expressly consent to receive marketing or promotional real estate communication from Arvind Balaji in the manner selected by you. For SMS text messages, message frequency varies. Message and data rates may apply. Consent is not a condition of purchase of any goods or services. You may opt out of receiving further communications from Arvind Balaji at any time. To opt out of receiving SMS text messages, reply STOP to unsubscribe. SMS text messaging is subject to our Terms of Use.

Thank you for your message. I will be in touch with you shortly.

160 N 2ND STREET Unit: 201
SEE ALL PHOTOS
160 N 2ND STREET Unit: 201
Sold

160 N 2ND STREET Unit: 201

160 N 2ND STREET Unit: 201, PHILADELPHIA, PA 19106

$795,000
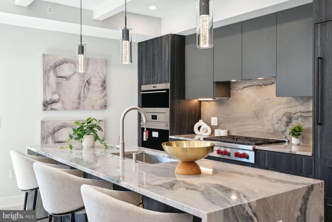
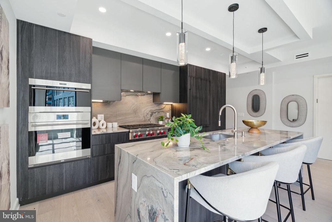
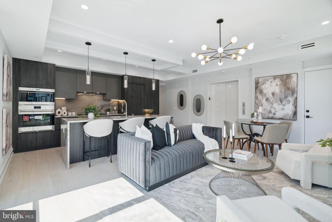
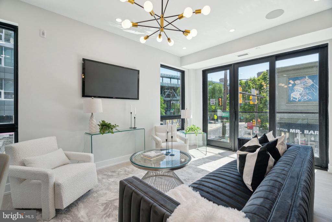
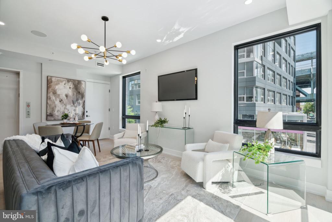
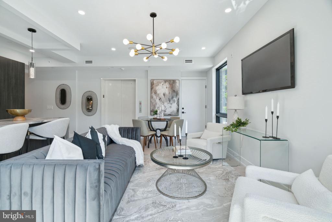
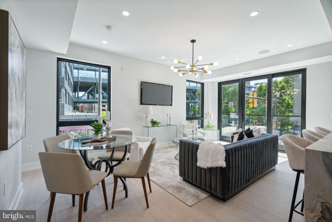
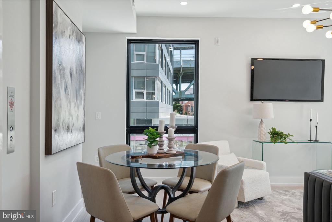
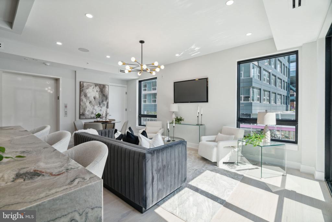
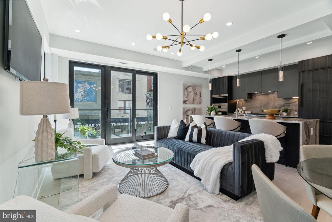
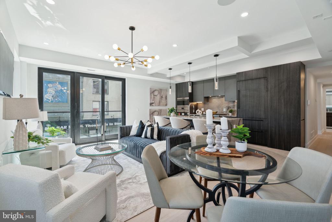
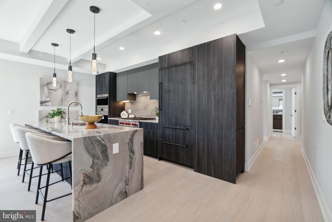
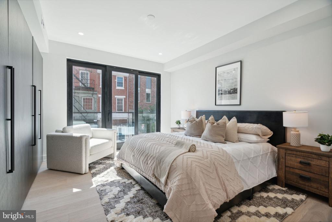
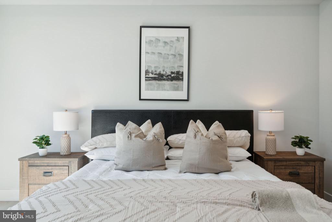
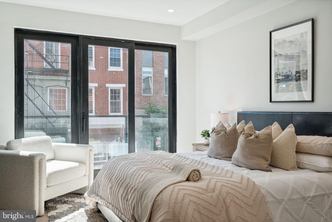
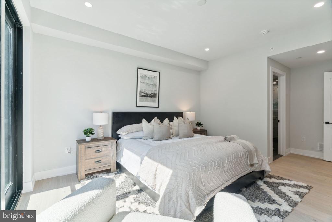
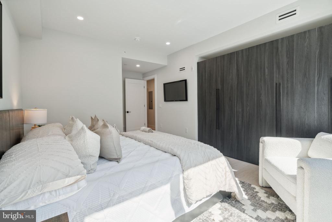
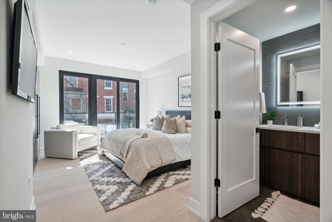
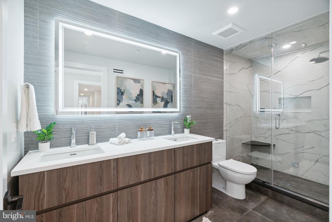
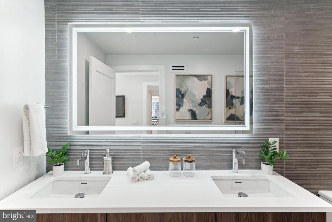
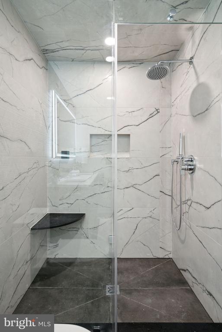
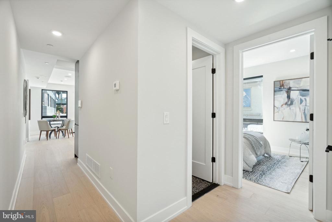
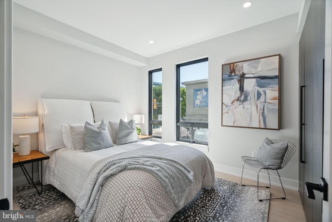
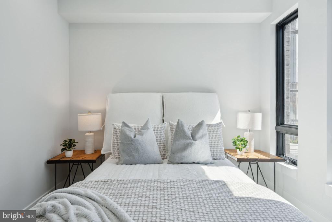
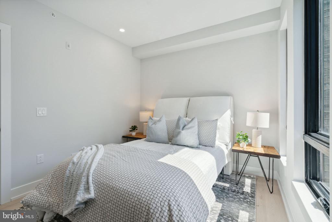
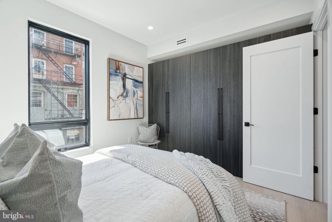
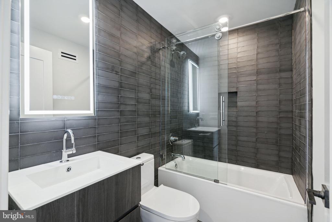
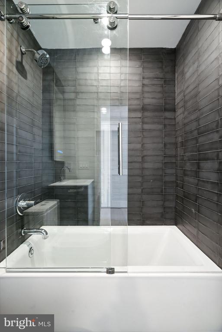
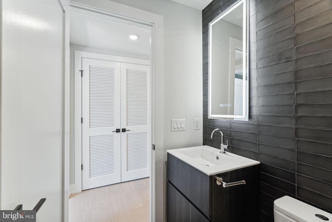
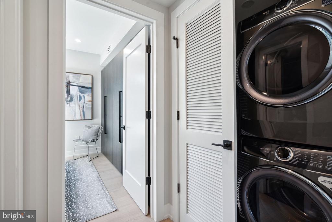
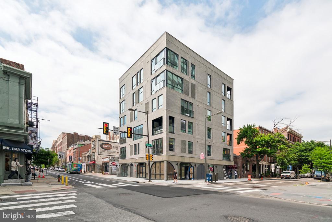
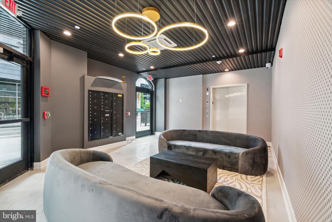
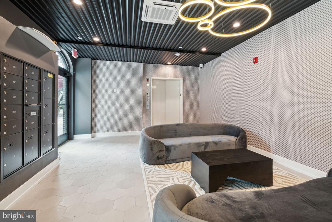
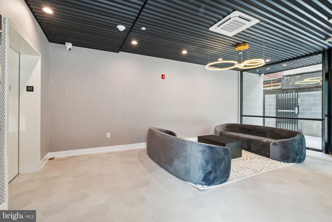
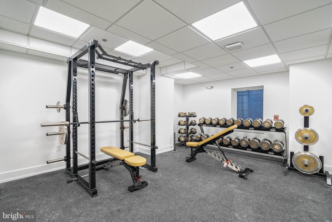
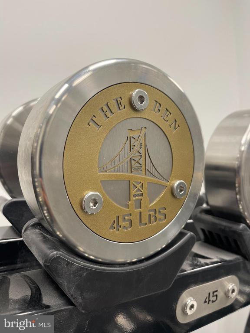
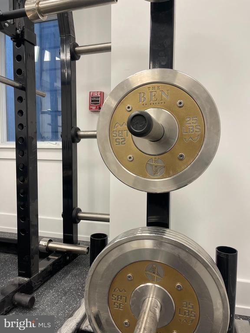
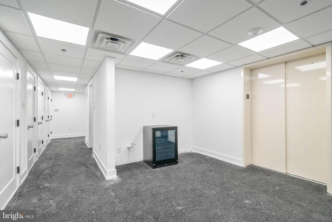
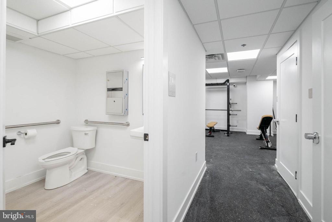
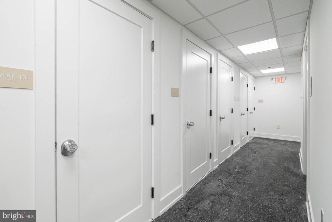
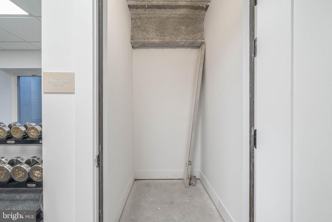
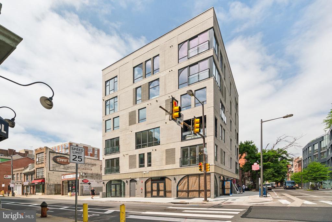
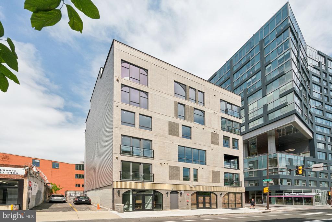
Introducing: The Ben! This upscale boutique residential building is located in the heart of Philadelphia's Old City neighborhood and was inspired by the history and charm of the surrounding core. Juliet balconies, roof decks, a private contemporary gym with custom-branded weights, and climate-controlled storage are just a few items that put the Ben residences in a class of their own. Penthouse units and various floor plans are available. The private elevator opens directly into your home. The main living area is perfect for entertaining with an incredible designer kitchen and a private terrace off of the dining area. The massive windows across this corner building will allow immense lighting throughout. The kitchen features WOLF and Subzero appliances, and beautiful European Porcelanosa cabinetry providing an abundance of storage. The three large bedrooms and designer porcelain tile bathrooms boast luxury. The primary bedroom is washed with natural light through the massive wall of windows. The built-in closet system and luxurious primary bathroom with a steam shower finish the space. There are no upgrades necessary in this home as this is an all-in home! Every residential unit at The Ben is designed with "Luxury Living" in mind. From the uniquely curated views of the Delaware Waterfront and Center City, Amazon package locker, and glamorous lobby to the top-of-the-line finishes throughout, every detail was carefully selected to create a lifestyle as unique as The Ben's location. Taxes and square footage are the responsibility of the buyer to have verified independently. There is a 10-year tax abatement.

2
beds

2
baths

1,097 Sq.Ft. LIVING AREA

Arvind Balaji

Arvind Balaji

Features & Amenities

Interior

  • total bedrooms2
  • Total bathrooms2
  • full bathrooms2
  • Laundry room Has Laundry

Area & Lot

  • Status Sold
  • Date Sold December 23, 2024
  • Living Area1,097 Sq.Ft.
  • Total Area1,097 Sq.Ft.
  • MLS® IDPAPH2362610
  • TypeResidential
  • YEAR BUILT2024
  • NeighborhoodSouth Jersey
  • Architecture StylesStraight Thru
  • School DistrictTHE SCHOOL DISTRICT OF PHILADELPHIA

Exterior

  • STORIES1
  • water SourcePublic
  • PoolNo Pool
  • parkingNone
  • HEAT TYPEForced Air
  • AIR CONDITIONINGCentral A/C
  • sewerPublic Sewer
  • SubstructureOther
  • Disability FeaturesElevator
  • HOA AmenitiesFitness Center

Financial

  • Sales Price$795,000
  • Real Estate Tax $16,278/yr
  • Zoning RESIDENTIAL

South Jersey

Explore

Let's Find Your Next Home

Whether you’re buying, selling, or exploring new construction, Arvind brings clarity, experience, and a steady approach to every step.

Follow Me on Instagram