Leave a Message

By providing your contact information to Arvind Balaji, your personal information will be processed in accordance with Arvind Balaji's Privacy Policy. By checking the box(es) below, you expressly consent to receive marketing or promotional real estate communication from Arvind Balaji in the manner selected by you. For SMS text messages, message frequency varies. Message and data rates may apply. Consent is not a condition of purchase of any goods or services. You may opt out of receiving further communications from Arvind Balaji at any time. To opt out of receiving SMS text messages, reply STOP to unsubscribe. SMS text messaging is subject to our Terms of Use.

Thank you for your message. I will be in touch with you shortly.

1501 N 31ST STREET Unit: 412
SEE ALL PHOTOS
1501 N 31ST STREET Unit: 412
Sold

1501 N 31ST STREET Unit: 412

1501 N 31ST STREET Unit: 412, PHILADELPHIA, PA 19121

$365,000
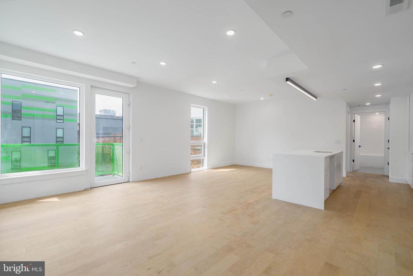
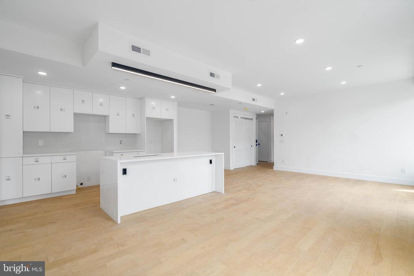
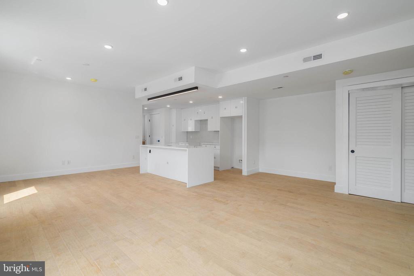
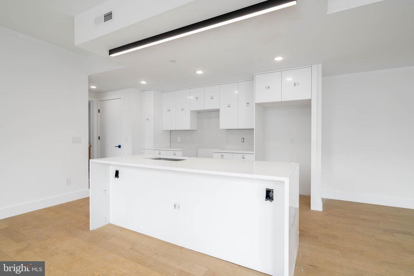
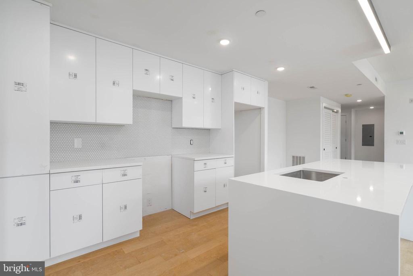
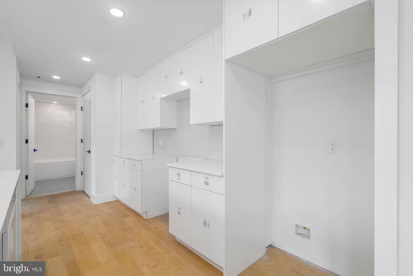
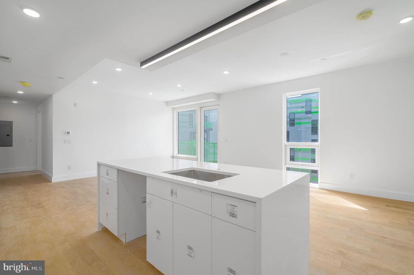
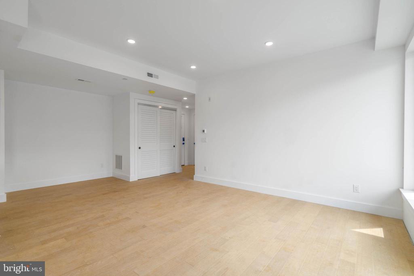
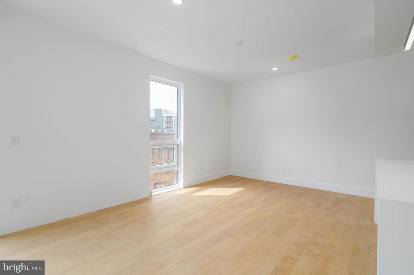
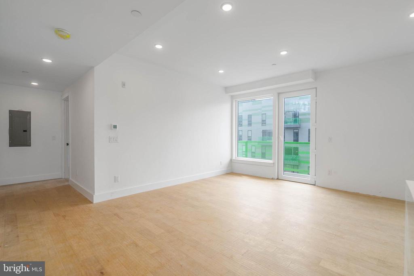
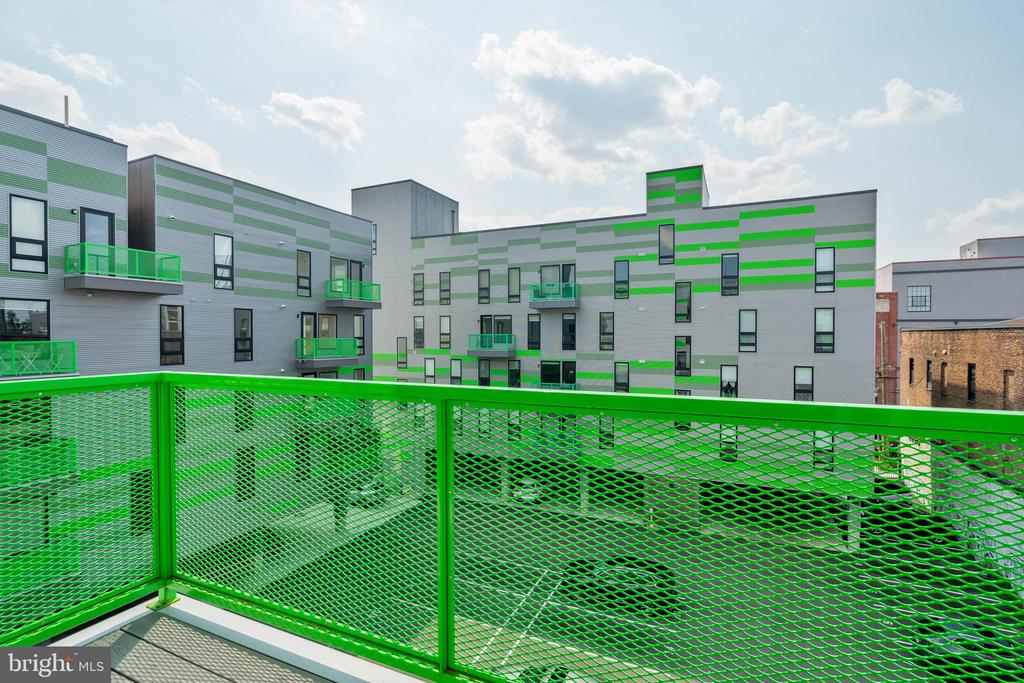
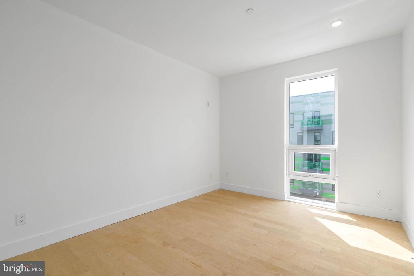
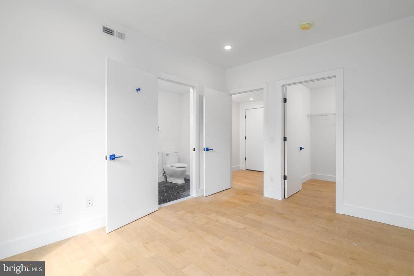
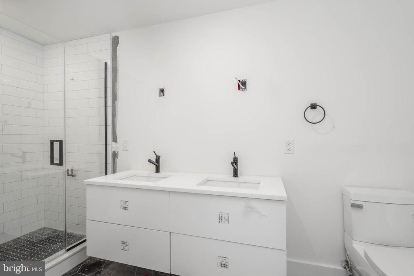
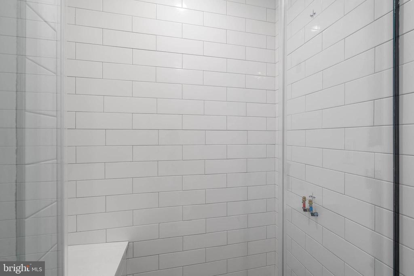
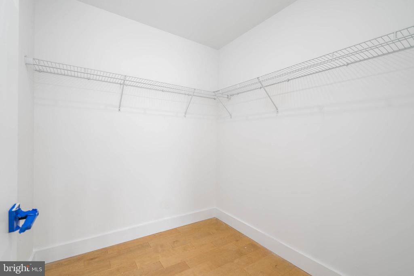
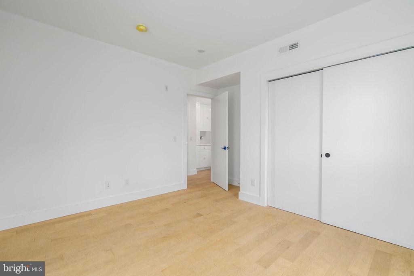
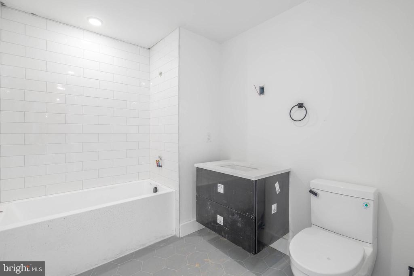
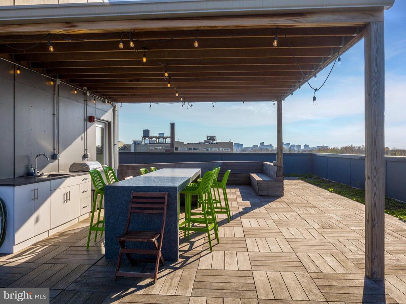
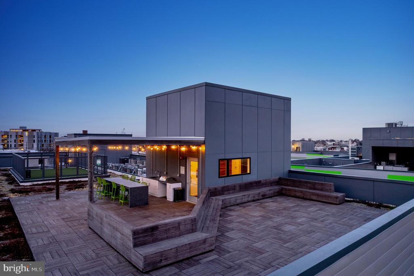
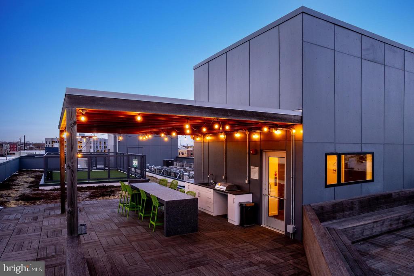
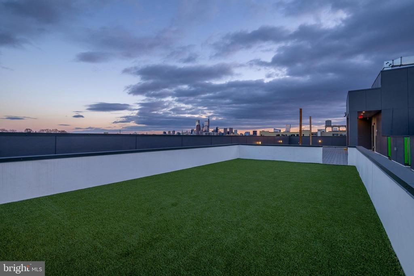
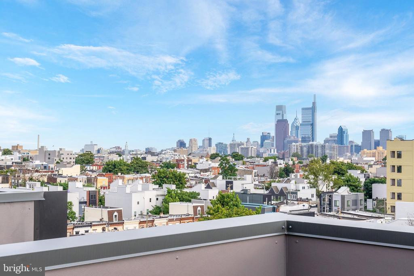
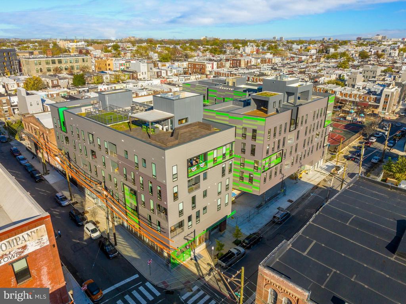
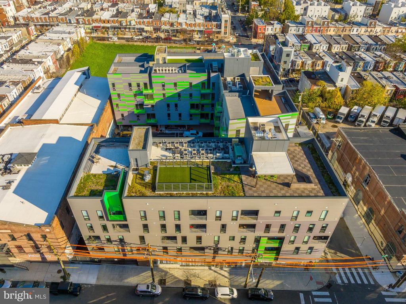
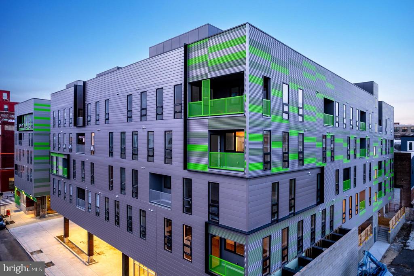
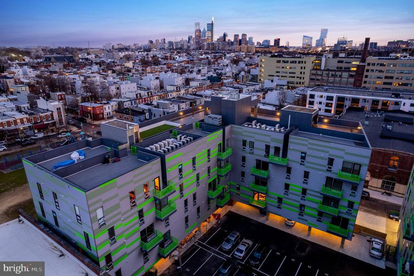
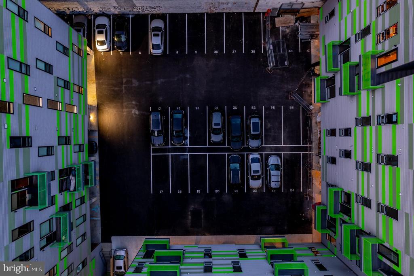
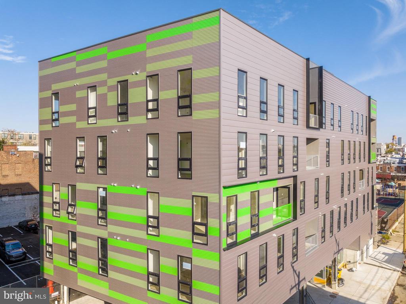
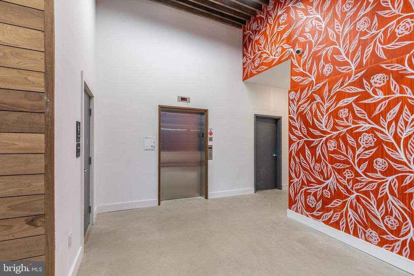
This property qualifies for a 1% INTEREST RATE BUY DOWN for the 1st year at ZERO cost when using the preferred lender! Welcome to Otto on the Park, a sophisticated collection of contemporary condos offering the convenience of parking and more. Enjoy a tax abatement through 2032! Amidst a burgeoning neighborhood, this unit boasts a private balcony and a shared roof deck with breathtaking skyline views. The open floor plan features hardwood floors, soaring ceilings, and abundant natural light throughout. The spacious living area includes large windows, recessed lighting, and ample space for an entertainment setup. A dining area with balcony access compliments the chef-style kitchen equipped with white cabinetry, a generously sized island with breakfast bar, subway tile backsplash, and stainless steel appliances. The unit offers three well-appointed bedrooms with ample closet space. Both graciously sized bathrooms are elegantly designed with beautiful finishes. Additional highlights include in-unit laundry facilities and convenient storage space. Residents can enjoy a communal roof deck featuring a kitchenette, grill, skyline panoramas, dog run, and room for gatherings. Nearby amenities include Revival Brothers Coffee across the street, as well as proximity to Fairmount attractions such as the Schuylkill River Trail, Boathouse Row, and the Philadelphia Zoo. Taxes & square footage are the buyer's responsibility to verify independently. Photos are for marketing purposes only and may not portray actual finishes/be from another unit. Inquire with the listing team for more details. The PAR Standard Agreement of Sale for New Construction must be used for new construction properties, whether completed or not.

2
beds

2
baths

1,037 Sq.Ft. LIVING AREA

Arvind Balaji

Arvind Balaji

Features & Amenities

Interior

  • total bedrooms2
  • Total bathrooms2
  • full bathrooms2
  • Laundry room Has Laundry
  • APPLIANCES Built-In Microwave, Dishwasher, Disposal, Dryer, Intercom, Oven/Range - Electric, Refrigerator, Stainless Steel Appliances, Washer, Water Heater
  • other interior Features Combination Dining/Living, Combination Kitchen/Dining, Combination Kitchen/Living, Dining Area, Elevator, Floor Plan - Open, Intercom, Kitchen - Island, Recessed Lighting, Bathroom - Stall Shower, Upgraded Countertops

Area & Lot

  • Status Sold
  • Date Sold August 4, 2025
  • Living Area1,037 Sq.Ft.
  • Total Area1,037 Sq.Ft.
  • MLS® IDPAPH2428732
  • TypeResidential
  • YEAR BUILT2025
  • NeighborhoodSouth Jersey
  • Architecture StylesContemporary
  • View DescriptionCity
  • High SchoolSTRAWBERRY MANSION
  • School DistrictTHE SCHOOL DISTRICT OF PHILADELPHIA

Exterior

  • STORIES1
  • water SourcePublic
  • PoolNo Pool
  • parkingParking Lot
  • HEAT TYPEForced Air
  • AIR CONDITIONINGCentral A/C
  • sewerPublic Sewer
  • Disability FeaturesElevator
  • HOA AmenitiesElevator

Financial

  • Sales Price$365,000
  • Real Estate Tax $1/yr
  • Zoning RES

South Jersey

Explore

Let's Find Your Next Home

Whether you’re buying, selling, or exploring new construction, Arvind brings clarity, experience, and a steady approach to every step.

Follow Me on Instagram